In Boën-sur-Lignon, the Astrée residence becomes Europe's testing ground for energy renovation
French demonstration site advances
Under the banner of the EU-funded AEGIR project, a residential building for older adults in the Loire region, dating from the 1980s, is set to undergo a major renovation. Prefabricated timber façades, hybrid solar panels, a heat pump and a double-flow ventilation system will be installed as part of a comprehensive energy retrofit, while residents will be able to remain in their homes throughout the works.
A replicability workshop held on 16 April 2026 offered the wider AEGIR community a closer look at the demonstration site. Led by Herinirina Fanevamampiandra, Project Manager at SIEL-TE, and Pauline Bonino of the Tenerrdis competitiveness cluster, the workshop highlighted how the project aims to deliver high-quality renovations efficiently while minimising disruption for occupants.
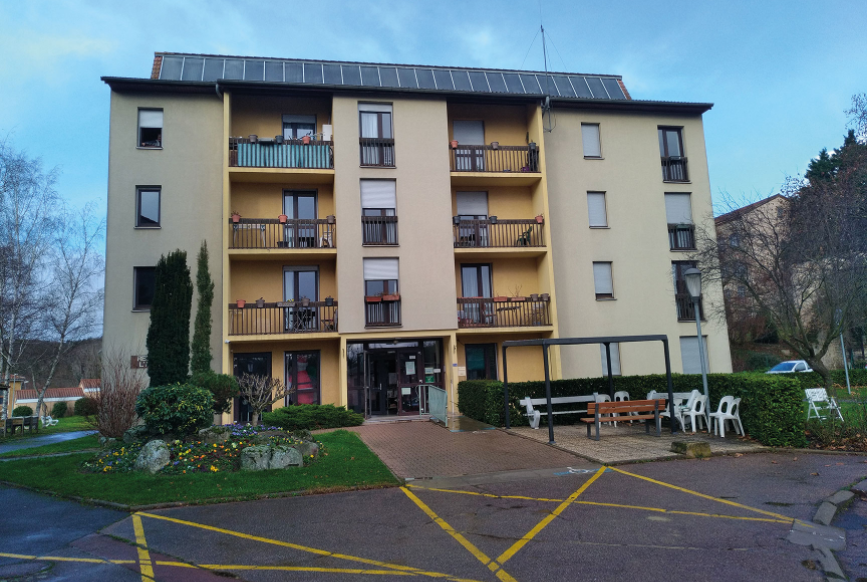
Before the renovation
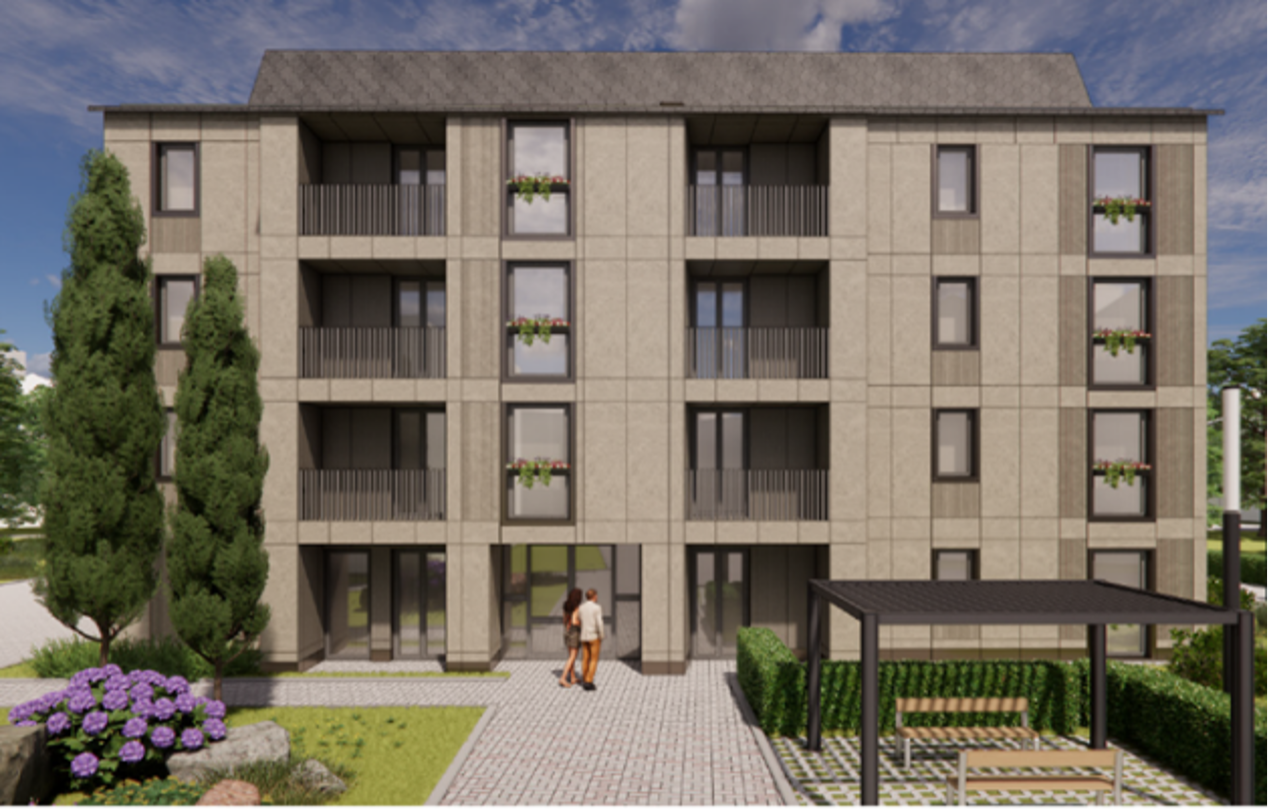
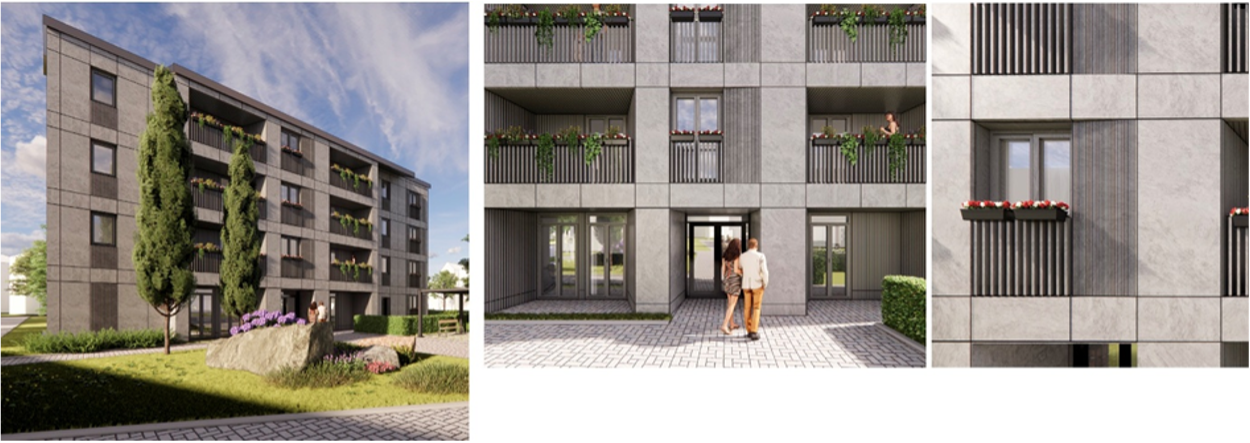
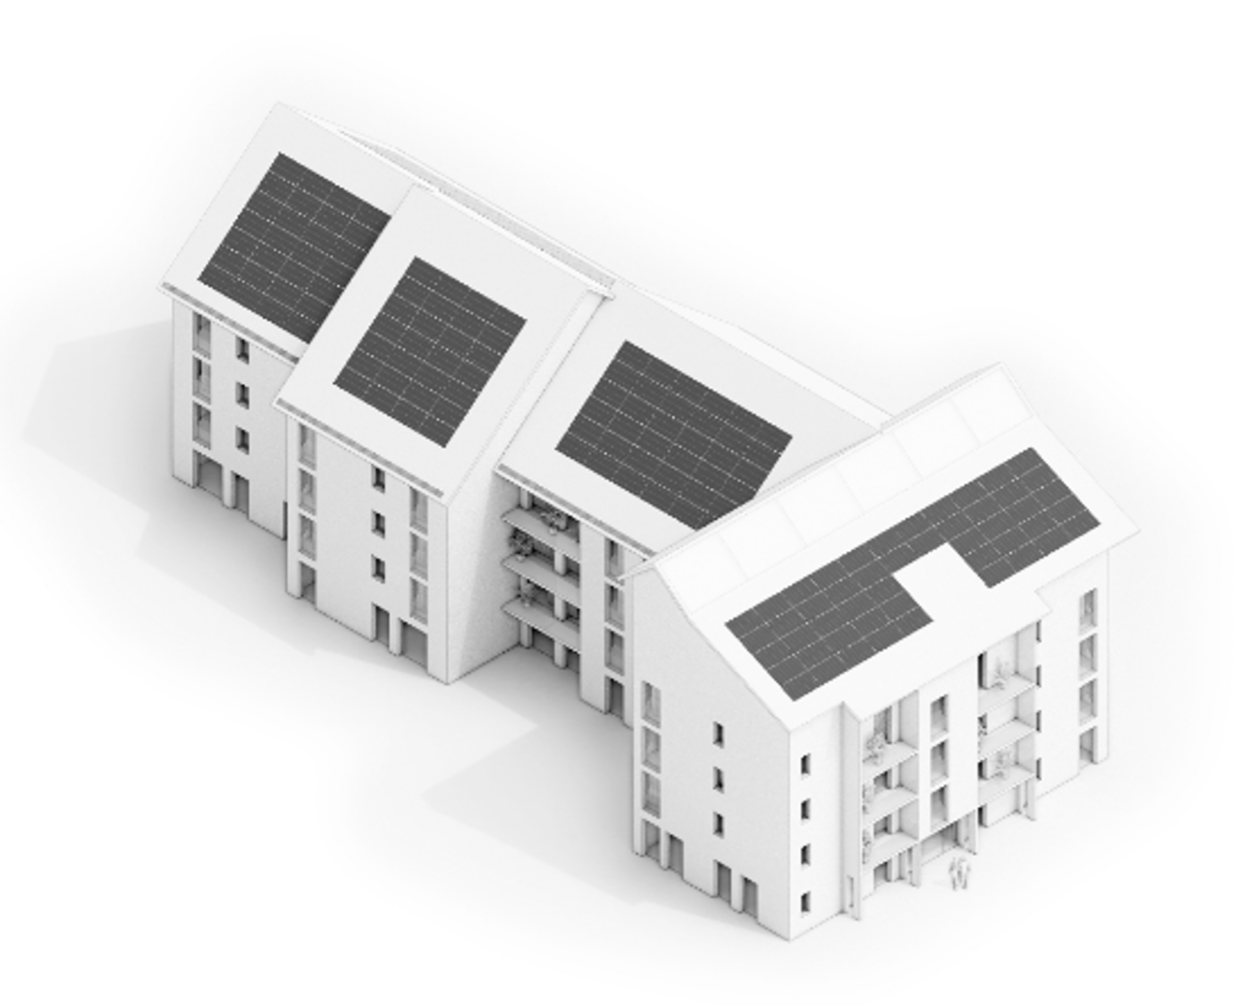
Renovation design
An ordinary building for an extraordinary demonstration
At first glance, the Astrée residence is similar to many other three-storey residential buildings found across the Loire département. Built in 1981, it has a floor area of 3,300 m², 1,500 m² of façade and 820 m² of roof space. The building is currently heated by an ageing gas boiler, making it a representative candidate for energy renovation. Its typical characteristics also make it an ideal demonstration site, as solutions developed here could be applied to similar buildings across Europe.
The EU-funded AEGIR project aims to develop and demonstrate modular, renewable and industrialised renovation solutions for building envelopes. The project also tests innovative technologies developed by its partners, promotes the replication of successful approaches across Europe, and seeks to reduce both the cost and the time required for renovation projects.
The zero displacement approach
One of the defining features of the French demonstration site is its commitment to carrying out the renovation without relocating residents. The Astrée residence is home to independent older adults, making it particularly important to minimise disruption during the works. To achieve this, the project is using a prefabricated timber façade system that is installed over the existing building envelope.
Two types of façade panels, ribbed and flat, are attached to the structure using aluminium fixings. Each panel has been designed to match the building’s geometry, window layout and French regulatory requirements, based on a detailed Building Information Modelling (BIM) process.
Beyond the technical aspects, the project also requires careful planning to limit noise, dust and access restrictions throughout the renovation. The construction sequence has therefore been designed to allow residents to remain in their homes while reducing the impact of the works as much as possible.
Solar energy, timber and a heat pump
The renovation combines several energy efficiency and renewable energy technologies.
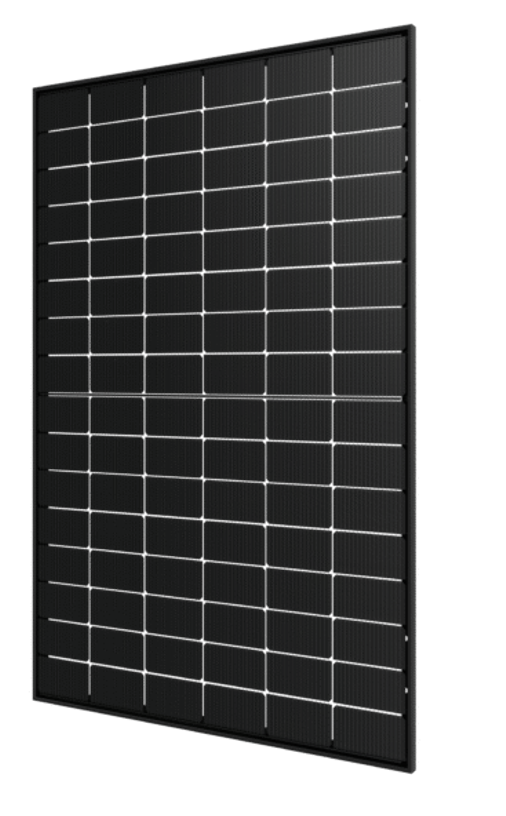
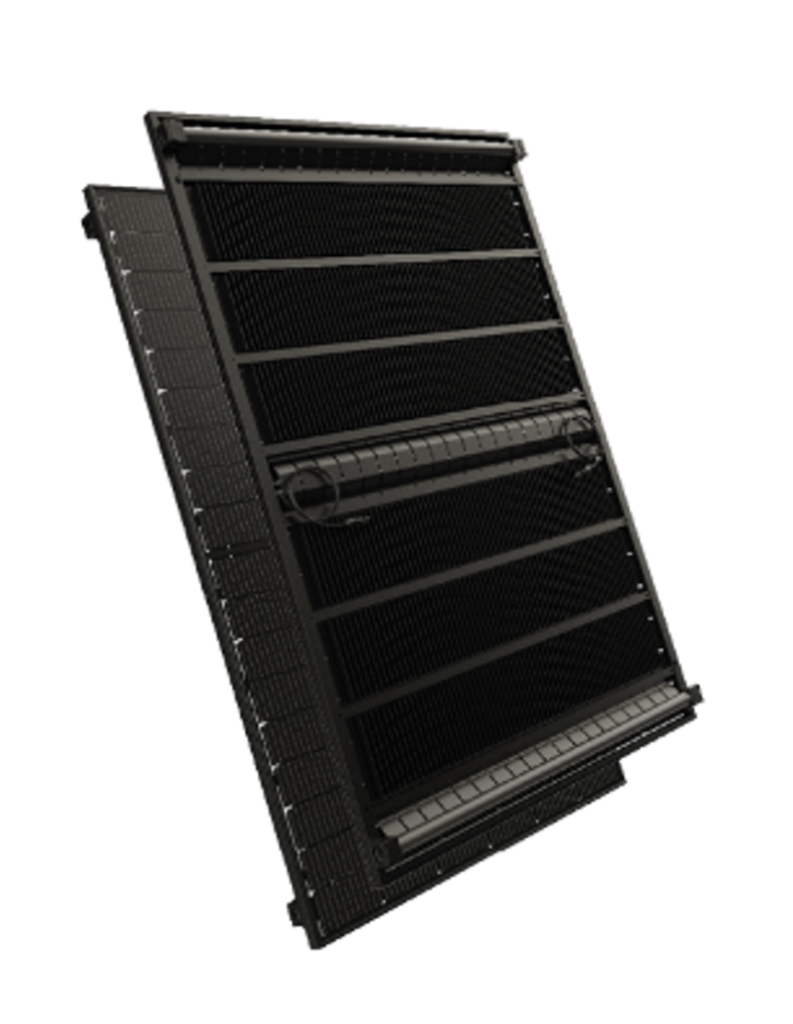
The south-facing roof will be equipped with 48 Dualsun Spring Max 455 Wc photovoltaic-thermal (PVT) panels, arranged in three rows of eight, which will supply the water circuit of a 2 × 16 kW Arkteos water-to-water heat pump.
The system also includes 148 Dualsun Flash 455 Glass-Glass TOPCon photovoltaic panels, a BeePlanet battery storage system, a new compact gas boiler and a double-flow ventilation system, with the ventilation unit installed in the attic.
One of the key technical challenges for the project partners is integrating the ventilation ducts into the prefabricated façade elements, which incorporate timber components, without compromising the building’s thermal performance. At the same time, the design must preserve natural daylight and ensure that solar shading systems remain accessible for maintenance.
The partners are continuing to refine the solution to balance these technical and operational requirements.
A continental alliance
AEGIR brings together around thirty leading partners, including Tecnalia, Fraunhofer ISE, CSTB, TU Delft, CEA, Soprema, Oteis, the Danish Technological Institute, ICLEI, Dualsun, GEZE, UNStudio and Chazelle, to name just a few. Alongside SIEL-TE and Tenerrdis, the commune of Boën-sur-Lignon plays a crucial role as the French demonstration site.
What next?
AEGIR aims to develop renovation solutions that can be replicated across Europe, helping to improve the energy performance of existing buildings while reducing the cost and complexity of renovation.
For SIEL-TE, the Loire demonstration site also provides an opportunity to showcase its role in supporting member municipalities throughout the energy transition and contributing to the development of innovative renovation solutions.
The next step will be to monitor the progress of the renovation works and gather feedback from residents. Their experience will provide valuable insights into the effectiveness of the project’s approach to delivering high-quality renovations while allowing occupants to remain in their homes.